Pages

Wednesday, June 20, 2012

Our blog has moved! We hope you will join us on our new blog.

Hi everyone, thank you so much for following along on our Grow Community blog. We've moved our blog over to our new website and hope you will join us over there. So, if you're subscribed to this blog and want to keep following our updates, point your browser to: http://growbainbridge.com/news

Hope to see you there!

Grow Community Bainbridge


Contact Details:

Grow Community Bainbridge
428 Grow Avenue NW,
Bainbridge Island, WA 98110
T: 206.452.6755
E: live@growbainbridge.com

Thursday, June 14, 2012

Weekly construction update! Learn how the Grow Community is building energy efficiency (and savings) right into the walls.

A lot has been happening at the Grow Community construction site this week and we want to make sure you’re kept in the loop! Last week we talked about the air barrier being put up on the Aria which left some residents wondering if we were painting all of the homes at Grow black. We know that with a project this size there will be lots of questions and general curiosity from the community, so read on for your weekly digest of construction updates at the Grow Community and please let us know in the comments if you have any feedback or if there’s anything specific you would like us to address in a future blog post. 
Energy is the Name of the Game at Grow this Week 
Energy efficiency is about more than turning down the heat.  And we have always said that living at Grow isn't all about warm beers and cold showers.  While residents will need to be mindful of their energy use in order to achieve net-zero energy in their homes, we have put an incredible amount of thought into how we can design homes that will be inherently energy efficient, and even more than that, homes that will be comfortable. You won't be chilly in these homes. We promise.   
In order to achieve this, it’s necessary to build the savings right into the walls. Creating enough solar energy to power an entire home with the amount of space available on most roofs’ is very difficult, so the goal is to eliminate enough heat loss (during the winter), control heat gain (during the summer) and to tighten up the energy systems within the home to keep power needs to a minimum. The cheapest energy in the world is that which is not used.
After much exploration of different types of wall systems, we settled on double-stud walls, which you can see a cross-sectional view of in the picture to the left.  Most homes are built with a layer of insulation within a single 6-inch wall. The homes at Grow are using a double wall system of two, 2x4 walls. This wall system creates insulated areas with a 1" thermal break between them which greatly reduces heat loss and gain, keeping the home warm during the winter and cool during the summer. Combining the efficiency of the walls with the waterproof air barrier system we have put on the outside, the home is essentially given a shell with an R-Value more efficient the Washington State Energy Code requires. Greg Lotakis, our Project Manager on the Grow Community construction site, described it as being as if the home were, “wearing a thicker jacket, but in this case, it’s not just about keeping you warm, but also about keeping you cool in the Summer months”. 


Friday, June 8, 2012

Grow Drinks Was a Huge Success! Thank You all For Participating!

Our second Grow Drinks was a huge success! We really enjoyed meeting with everybody and being able to share our vision and ideas for the Grow Community and to hear all of your feedback and listen to your thoughts.

We had expected to give a simple presentation and then mingle with the crowd, but instead, an amazing thing happened: 

Our simple presentation turned into a lively round-table style discussion that felt truly unique and collaborative. We felt very connected to the community and everyone who's interested in the project in that moment. It's extremely important for us to be able to enter into conversations about the Grow Community and One Planet Living so we can design a better community for all.

We were honored to have Geof Syphers, an early proponent of the One Planet Living framework in North America, and lead on the Sonoma Mountain Village project, join our discussion and to be able to provide his insight and experience with One Planet Living and sustainable development.


So, in the spirit of last night's event, we invite you to keep the conversation moving forward with us and to please send us your thoughts here on the blog, on Facebook and Twitter or to join our mailing list for news and updates. 

Don't forget to mark your calendars for our next Grow Drinks, on July 12th! But don't worry, we'll send you an update to remind you. 

Thank you!

The Grow Team 


Wednesday, June 6, 2012

Wondering What's Going On at the New Construction Site Along Grow Avenue?

Those of you who have driven by Grow Avenue have seen that we have started construction and may be wondering what we are up to.  We have recently begun construction of three model homes that will be prototypes for the Grow Community. The model homes face Grow Avenue and are intended to showcase the different designs and floor-plans which will be available throughout the site. Construction will be complete and the homes available to tour mid-summer.


Grow is the first endorsed One Planet Community to build residential homes in the United States. A One Planet Community is built to the highest standards for environmental, economic and social sustainability. One Planet takes development beyond the standards of LEED, requiring not only sustainable building design, but sustainable lifestyle design. The Grow project pays attention to every detail - not only how buildings are built, but how people live in those buildings. We at Asani believe that our built environment affects our health and happiness and are building Grow to reflect our needs as social creatures as well as the needs of the planet.  With solar power on the roof, a garden in the backyard and a car share program on-site, it will not only be easy, but affordable and fun to live a zero-carbon lifestyle at Grow.


To accomplish this, our team has designed incredibly energy efficient homes which will provide residents with an easy way to live a carbon-free lifestyle.  We have worked hard to balance cost considerations with the latest in building systems and technologies. The homes you see under construction just now are model homes that will be used to test not only the various energy-efficient building designs and systems, they will also be used to gather feedback on the home layout and design, as well as the One Planet living concept. 


The three homes that will be available for touring in the next couple of months are the Aria, the Ocean and the Everett.The Everett, the largest of the group, is a single-family, 3 bedroom dwelling meant to comfortably house a family.  With a study, a mud room, a playroom and endless storage, this is the perfect family house. The Ocean is an intergenerational home designed for main-floor living with a master suite on the ground floor.  A second master suite and roof-top deck on the second floor make this a flexible house for all different living situations. The Aria, a 2-bedroom single family dwelling with a light footprint, has tons of space and is perfect for a young family.

As these homes go up we will be sharing more about the designs and the thought-process behind the sustainability choices we have made.  We will be sharing our mistakes as well as our successes.  We look forward to an open dialogue as we learn and hope that our efforts will spark new and interesting discussions around sustainable design.

Check back next week for more details on the energy-efficient wall designs being tested at Grow and for general construction updates and progress reports. Let us know if you have any questions, comments or concerns here in the comment section, or on Facebook and Twitter.


The Grow Team

Tuesday, June 5, 2012

Is Johnny Cash Moving to Grow Avenue?


We’ve been getting a lot of questions at the GROW site regarding the new homes being built along Grow Avenue. Mostly, people seem interested in the progress on the site, when the homes are going to be ready for touring, and why they appear to be being painted black and if we plan on leaving them like that. Our Project Manager, Greg Lotakis, laughed and said he thought it looked like Johnny Cash - the infamous ‘Man in Black’ - was moving to the Grow Community.

You might be a little disappointed to learn that the late, great Johnny Cash is not moving to Bainbridge Island. You will, however, be happy to learn that we aren’t planning on building black homes along Grow Avenue, but are instead, in the process of building some of the most energy efficient homes in North America.

What you’re seeing going up on the first model home at the Grow Community is a weather resistant barrier system called Enviro-Dri, created by Tremco. We chose Enviro-Dri, as opposed to more familiar home sheaths like Tyvec, because the product is top in its class for weather resistant barriers and works for the life of your home to remove moisture and fight molds and mildew, an important aspect to home building in the Pacific Northwest.  


Each of the three model homes will be constructed using slightly different wall systems and materials.  We will be testing and monitoring each combination for effectiveness and cost efficiency.  The next home will be coated with a similar product called StoGuard Gold Coat


As we learn more through the application of each of these different products, we will be posting our thoughts and inviting your feedback.  Let us know in the comments if you have any questions or connect with us on Facebook and Twitter for all the latest news and information on the Grow Community project.

The Grow Team.

Thursday, May 31, 2012

Announcing GROWdrinks 2 - JUNE 7th at 7 pm!

Join Us For GROWdrinks Part 2 On June 7th! 
 
Our first GROWdrinks was a huge success so we would like to make this a monthly event.  We hope you can join us for our second GROWdrinks on Thursday, June 7th from 7-9pm.

If you're thinking about living at the Grow Community - or are interested in learning more, and would like to meet others who are interested as well - join us for a positive evening of connection:  drink some wine, eat some cheese, and partake in some stimulating conversationIf you are interested in connecting, please RSVP here and mark the date on your calendar!


Where?

The festivities will be taking place at OfficeXPats in the Pavilion on Bainbridge Island. We'll be meeting from 7 - 9 pm and are really excited to meet everyone and talk about the Grow Community! Check out the map below for directions and if you're coming from Seattle, go here for the ferry schedule. 


OfficeXPats is located at: 


403 Madison Ave. N, Ste. 240
Bainbridge Island, WA 98110


Can't make it?  UPCOMING GROWdrinks DATES:  July 12th and August 9th. You can sign up here for our newsletter if you're interested in future events and news from the Grow Team. 

See you next week! 

Grow Team 


Monday, May 28, 2012

Share Common Ground

More boomers are opting for smaller neighborhoods with a bigger sense of community

   
Pocket neighborhoods are small on space but big on community. — Photo by Misha Gravenor
Rosemary Fowler calls them "the parade of gawkers." Every night after dinner, as she sits in the white wicker chaise on her front porch, she sees them stream by to check out her cozy neighborhood-in-the-making.

See also: Pocket neighborhood slideshow.


The Carmel, Ind., nurse, 56, is not surprised that her sunny yellow house, and the seven other two-story cottage-style homes in various stages of completion, are attracting attention. Instead of a street separating the $225,000-to-$400,000 homes that face one another, a landscaped courtyard divides them. Visitors walk to the front door of each home through a common walkway.

Although the houses are clustered together, their layouts ensure privacy: The houses may be close, but if one has large windows on one side, the wall of the house next door will be windowless. Each cottage has a picket fence in front.

Eventually, the development, called Inglenook, will have 27 cottages in groups of six or eight ranging from 1,000 to almost 2,200 square feet.

Fowler, who bought the small three-bedroom home and shares it with her best friend, Becky Meadows, 60, has not regretted her move from her bigger house and yard. "This is beautifully designed, easier to maintain and gives me more time to get to know my neighbors," she says.

Not that there are any yet. Fowler and Meadows are the new kids on the block in fact, the only kids in Indiana's first pocket neighborhood. Developer Casey Land is writing new contracts, so it's only a matter of time before Fowler will chat with neighbors hanging out on their porches. "I'm going to be part of a close-knit community where people look out for one another, socialize and when needed, take care of each other," says Fowler. "I fell in love with the concept."

A what?
Chances are, you will be hearing more about pocket neighborhoods. This increasingly popular housing option generally consists of a dozen or so compact houses or apartments that share common or green space. That might be a pedestrian walkway, garden, courtyard or shared backyard or alley. Central mailboxes give neighbors even more opportunities to interact.

Backyards are typically small, with the focus on the front especially those porches. Usually, pocket homes have an open floor plan and are newly constructed, but could also be in an existing enclave. Regardless, they are tucked into "pockets" of a neighborhood or part of a larger new development, often near walkable destinations like shops and restaurants.

Parking, you ask? Pockets may have a separate parking area or attached garages, but they deemphasize the automobile mentality, where drivers pull into garages and disappear into houses until it's time to hop back into the car. Instead, the architecture emphasizes forming relationships with neighbors.

Click here to read the rest of this article

Wednesday, May 2, 2012

Status on the Construction Site: Foundations

Each week we get a bit closer to seeing what our new homes will look like. Last week we completed the concrete foundations for the first three model homes along Grow Avenue. Framing of the homes will begin next week while site work continues for utilities and driveway into the community.

Tuesday, May 1, 2012

A Visit from Pooran Desai, Co-founder of BioRegional

Pooran Desai, Co-founder of BioRegional and International Director of One Planet Communities visited with our Grow Community team today.


Wednesday, April 25, 2012

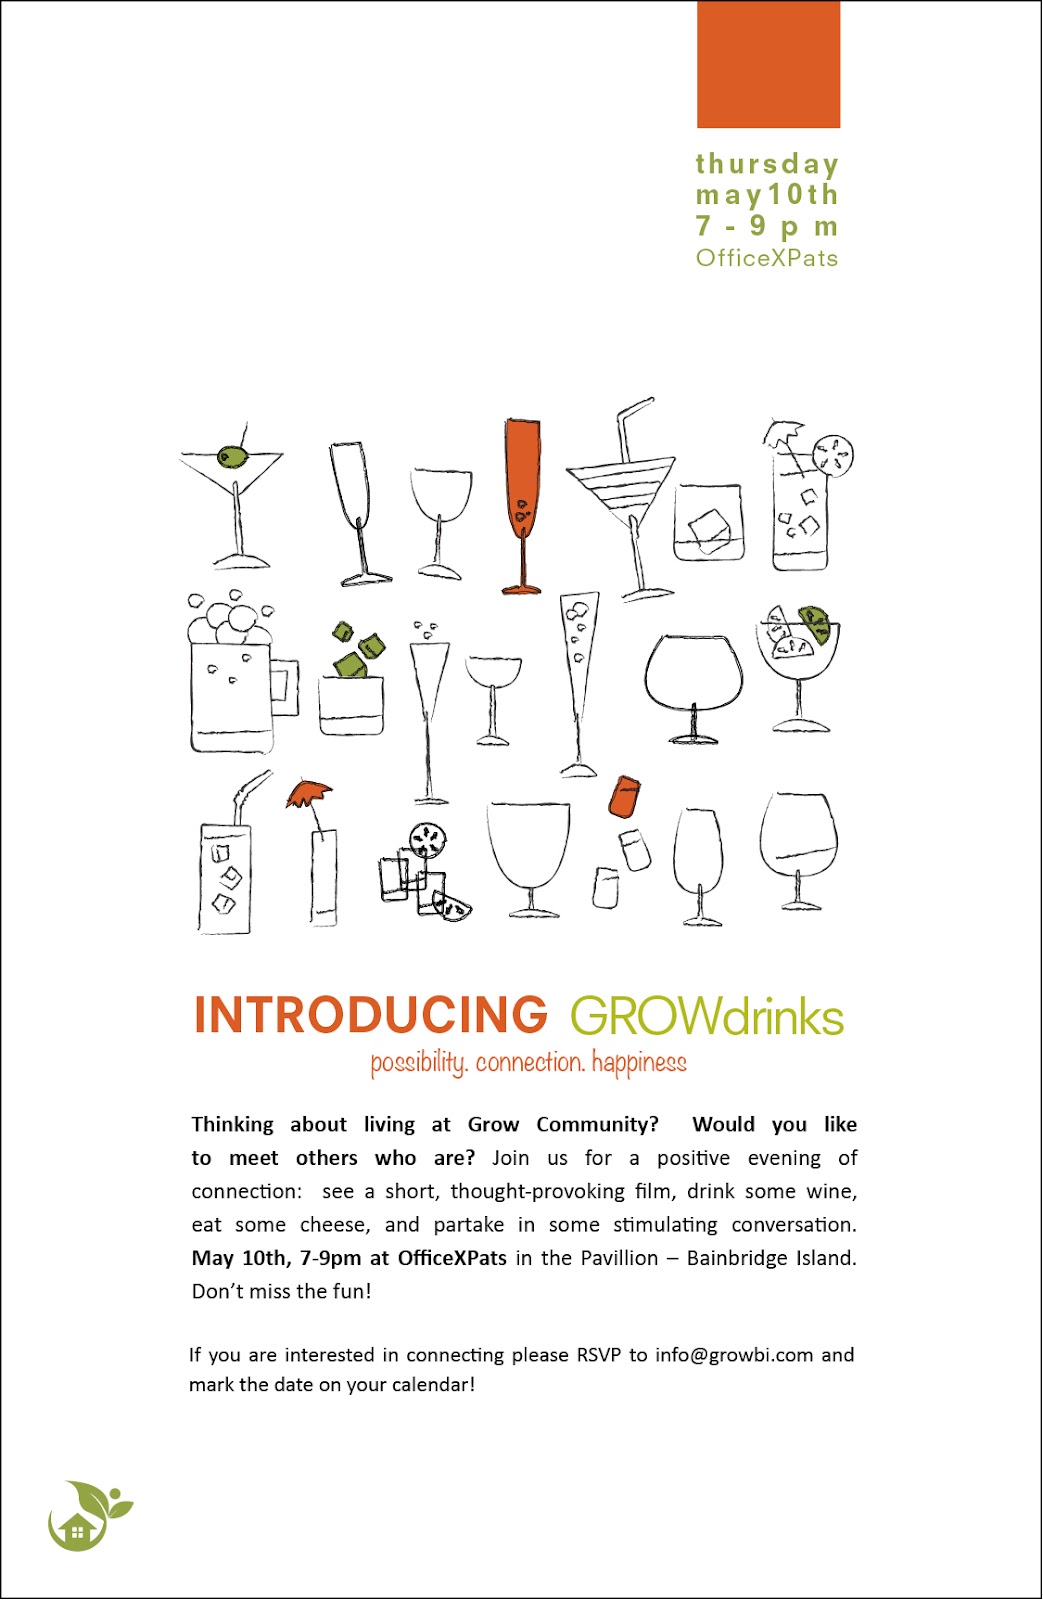
INTRODUCING GROWdrinks - May 10th


INTRODUCING
GROWdrinks


Thinking about living at Grow Community?  Would you like to meet others who are? Join us for a positive evening of connection:  see a short, thought-provoking film, drink some wine, eat some cheese, and partake in some stimulating conversation.

May 10th, 7-9pm at OfficeXPats in the Pavillion – Bainbridge Island.  Don’t miss the fun!

If you are interested in connecting please RSVP to info@growbi.com and mark the date on your calendar!

Wednesday, April 11, 2012

Tulane University Students Visit Grow Community

We were thrilled to have 16  graduate students in a Sustainable Real Estate Development program, from Tulane University in New Orleans, visit with us yesterday to learn more about Grow Community and its One Planet framework, and to learn about our commitment to both economic and social sustainability.  Thank you for visiting with us and sharing your valuable insights.


Thursday, April 5, 2012

Grow Play Spaces designed for Kids by Kids!

Last Saturday we gathered a bunch of Bainbridge Island kids together at the place they love best, Kids Discovery Museum, and asked them to design the play spaces for Grow Community.  The only rule: it has to be awesome!

Young ones ranging from 3-12 years of age dived right into playdough, paper cut-outs, sticks and stones to build multiple models of their ideal play structures.  A good time was had by all.  Thanks to all those brilliant and creative young minds for their invaluable ideas!


Wednesday, March 28, 2012

Our Grow Community Trees.

Part of the careful planning we’ve put in place for this project includes everyday environmental choices that incorporate the beauty of our surroundings. This project is in the R-14 zone, which, under the new land use code, does not require retention of existing trees on the site.  The Grow project will meet Built Green 5-Star certification, which requires substantial tree retention.  In addition, we are committed to contributing to the long-term tree canopy goal of 50% coverage in Winslow, as outlined in the Bainbridge Island Urban Forest Management Plan.   

In order to meet all these goals, our plan is to retain existing vegetation as much as possible. To accomplish this, we continue to work with a professional arborist, Katy Bigelow, to identify the maximum amount of trees that can reasonably be retained with the urban density that is planned. 

We have focused on retaining trees in clusters and larger areas, for instance, at the corner of Grow Avenue and Wyatt Way, to maintain native vegetation areas, preserving habitat and maintaining existing green corridors.  In addition, we are planting more than 250 new trees throughout the site.  The new vegetation will enhance the existing green corridors and contribute to stormwater uptake and carbon sequestration, absorbing more than 900 metric tons of carbon over the next 100 years, almost double what the existing trees would have absorbed over that same time period.

As with all projects designed for urban densities, some trees must be removed, as preserving large trees next to new construction rarely works in the long-term.  For the trees that do need to be removed or relocated we are taking the utmost care.  All trees marked for preservation have been fenced at the dripline and no root systems will be disturbed by heavy equipment.  Several Vine Maples have been saved for reuse in the project, a Dogwood is going home with one of our Contractors, several other plants will be going to a local landscaper, and we are working with the Kitsap Conservation District to salvage evergreens for Salmon Restoration projects.

Tuesday, March 27, 2012

Recycled Homes at Grow Site


Construction is officially underway at the Grow Community job site. All materials from the homes being dismantled at the site are being donated to Habitat for Humanity to be re-used on the future home of a person in need.


Click here to learn more about Habitat for Humanity.

Tuesday, March 20, 2012

Trees for Global Benefits Fundraiser - Thank You!


A huge THANK YOU to all who came to our TREES FOR GLOBAL BENEFITS fundraiser.  With the help of the Lorax we raised $1800 for EcoTrust, Uganda.


Still interested in donating to this important program?   
Send checks to:
Plan Vivo Foundation
710 John Nelson Lane NE
Bainbridge Island, WA 98110


click here to learn more


Wednesday, February 29, 2012

LEGO buys $500 million worth of wind turbines

Tuesday, February 28, 2012

Adapting to the Future


By Jon Quitslund

Architecture is a social art. It becomes an instrument of human fate, because it . . . shapes and conditions our responses. . . . It modifies and often breaks earlier established habit. (Richard Neutra, 1958)

On February 9th, the proponents of the Grow Community development finally had their chance to present the project to the Planning Commission, and a three-hour meeting was devoted to the formal presentation, Q & A with Commission members, and public comment.
  
It was a lively evening, with none of the droning explanation and passive listening that sometimes settles over the Council chambers for long intervals.  There was a good audience for the proceedings.  I was present with other citizens who had contributed to the project’s ‘Sustainability Action Plan,’ a book-length document that provides the rationale for a somewhat utopian community.

Several aspects of the project were given a good going-over by members of the Planning Commission and concerned citizens.  Impacts on traffic, characteristics of the faces that the buildings on Wyatt will turn toward Wyatt Ave., plans for handling surface water, and the adequacy of pathways through the open spaces between Wyatt Ave. on the north and Madison Ave. on the east were all discussed. And the need for adequate parking came up, of course: more on that later.

These were all legitimate concerns, touching on problems of first importance to the architect and other contributors to the project.  From the beginning, it has been crucial to provide for dynamic relationships of the residents and the built environment of the new community with its near neighbors and the Island as a whole.

Several people expressed a hope that as this innovative project takes shape, with the developer assuming responsibility for its boundaries, the City and various citizen groups will coordinate efforts to improve the infrastructure of roads, trails, and sidewalks beyond those boundaries.

Just maybe, we can break free of a tendency toward reactive, piecemeal, and contentious responses to our problems and opportunities, and commit to projects that fit into long-range plans.  We could, simultaneously, increase vitality in neighborhoods and provide attractive connections of each place with others.

When I had an opportunity to comment, I started with the quotation from the architect Richard Neutra that appears at the beginning of this post.  “Architecture is a social art.”  The Grow Community project is a bold instance of architecture as a social art.  Many people – both professionals and amateurs – have contributed to the project, and many more will be involved in its unfolding.

When it is imaginative and original, architecure “becomes an instrument of human fate.”  Richard Neutra’s thoughts about the architect’s social role, shaping behavior and breaking established habits, emerged against the backdrop of 20th-century modernism in the International Style.

The two decades after the end of WW II were an epochal time for architecture in the United States, and for the planning and building of cities and suburbs, with all the infrastructure needed to provide people and commerce with a mobility to match the era’s prosperity and its newfound need for convenience, efficiency, and freedom.  Real progress in the quality of life for the great majority of Americans was achieved in those decades, but in recent years it has become clear that some Faustian bargains were made.

Now the devil’s at the door.  Cheap energy and the other non-renewable resources that made the American dream possible aren’t so cheap any more, and efforts to keep fossil fuels cheap are wrecking our environment.  Land isn’t cheap either, except in places where cities, towns, and suburbs are blighted and jobs are scarce.

Mobility is still important, but sometimes it’s problematic.  People love to travel, but long commutes by car are less and less feasible.  We’re getting more aware of mpg ratios, more interested in carpooling and the availability (or not) of public transportation.  Those who are fit and brave enough to commute by bike or scooter are envied; likewise, those who can walk to work or work at home.

Which is more important: high speed internet access, or hassle-free driving, anywhere, any time?  I think our culture is already redefining mobility, and reexamining the priorities that shape how we spend our time, how much stuff we need to own, what big-ticket purchases our incomes must support, and what we can do without.

Concern for the environmental impacts of an acquisitive lifestyle isn’t the only factor that’s driving these cultural changes, nor is the current economic downturn and the dim prospects for a return to go-go growth.  Thoughtful people are considering in fresh ways what choices and activities make them happy, and what circumstances really contribute to their security.

These changes, and others related to them, are already shaping our future, regionally and right here on Bainbridge.  Which brings me back to the Grow Community, and to the proposition that the architects who build a community can modify and even break established habits.

Marja Preston acknowledged that the prices for units in the new neighborhood are not “affordable” by conventional measures, but she pointed out that if the community’s emphasis on teamwork, common property, and cost-sharing means that you won’t need a car of your own, or a washer and dryer, and if much of your food comes from community gardens, then the total cost of living there won’t be so high after all.

Members of the Planning Commission asked the designers to find room for more parking spaces before the project is fully built out.  I seriously doubt that they will be needed.  We don’t know what the future will hold, so things have to be done step by step, adapting positively to contingencies and possibilities.  I hope this process won’t be hindered by outdated assumptions.